
Everything You Need to Know About Home Renovations in Milton
2026 Renovation Insights
This blog explores value-increasing trends and advice for Milton homeowners planning upgrades to kitchens, bathrooms, basements, and outdoor spaces this year.
Milton Is Growing, and So Are Its Renovation Needs
Milton is one of Canada’s fastest-growing communities. According to Statistics Canada, Milton’s population reached 152,817 in 2024, a 13.09% increase since 2020, far outpacing Oakville (8.99%) and Burlington (1.08%). Long-term projections by Watson & Associates Economists Ltd., presented to Milton Town Council in June 2024, forecast the town’s population reaching 400,000 by 2051.
With Milton home prices averaging around $936,000 in early 2026 (Zolo), more families are choosing to improve their existing homes rather than move. Smart renovations for kitchens, bathrooms, basements, and outdoor spaces can offer some of the strongest returns available in today’s Halton Region market.
In this guide, we answer the top questions Milton homeowners ask when planning renovations, helping you make informed decisions that improve comfort, style, and long-term value.
Source: Statistics Canada Population Estimates, 2024; Watson & Associates Economists Ltd., June 2024; Zolo Milton Housing Market, April 2026
Where Do I Start With My Kitchen Renovation?
Milton kitchens are often the heart of family life, but their condition varies sharply by neighbourhood. Older areas like Clarke and Beaty feature enclosed layouts that feel disconnected from living spaces. Newer subdivisions like Ford and Hawthorne Village offer more open floor plans but arrive with builder-grade cabinetry and countertops that leave significant room for personalization.
Kitchen renovations in Milton most often focus on three priorities: opening the floor plan, maximizing storage, and upgrading finishes to create a space that works for everyday family life and entertaining alike.
What the Research Says
Kitchen renovations consistently deliver the highest potential ROI of any interior project. According to RE/MAX Canada, kitchen upgrades generate a 75–100% return on investment, with countertop replacements and cabinet upgrades ranking as top ROI drivers across Ontario markets.
The GTA kitchen renovation market delivers an average ROI of 65–75% for mid-range projects (Smart Reno, 2026).
Smart kitchen design is a high-growth sector, with an expected compound annual growth rate of 18% between 2024 and 2030, driven by demand for integrated appliances and connected home technology.

2025/2026 Kitchen Trends for Milton Homes
Open-concept layouts merging kitchens with living and dining areas
Quartz and natural stone countertops are replacing builder-grade laminate
ENERGY STAR®-certified appliances reduce utility costs long-term
Custom cabinetry with integrated pull-out storage and organizational solutions
Statement lighting like pendant fixtures, under-cabinet LED strips, and recessed pot lights
Neutral palettes (white, greige, warm oak) with matte or brushed hardware
Typical Kitchen Renovation Costs in Milton (2025–2026)
Scope | Estimated Cost | What Could Be Included |
Basic Refresh | $25,000 – $45,000 | Cabinet refacing, new countertops, fixtures, hardware |
Mid-Range Reno | $45,000 – $80,000 | Custom cabinetry, quartz counters, appliances, layout updates |
Premium / Full Custom | $80,000 – $150,000+ | Full custom build, structural changes, premium finishes |
Source: Bacvar Building Ontario Kitchen Cost Guide, 2026; RE/MAX Renovation Investment Report; Smart Reno GTA Kitchen Guide, 2026
How Can I Upgrade My Bathroom?
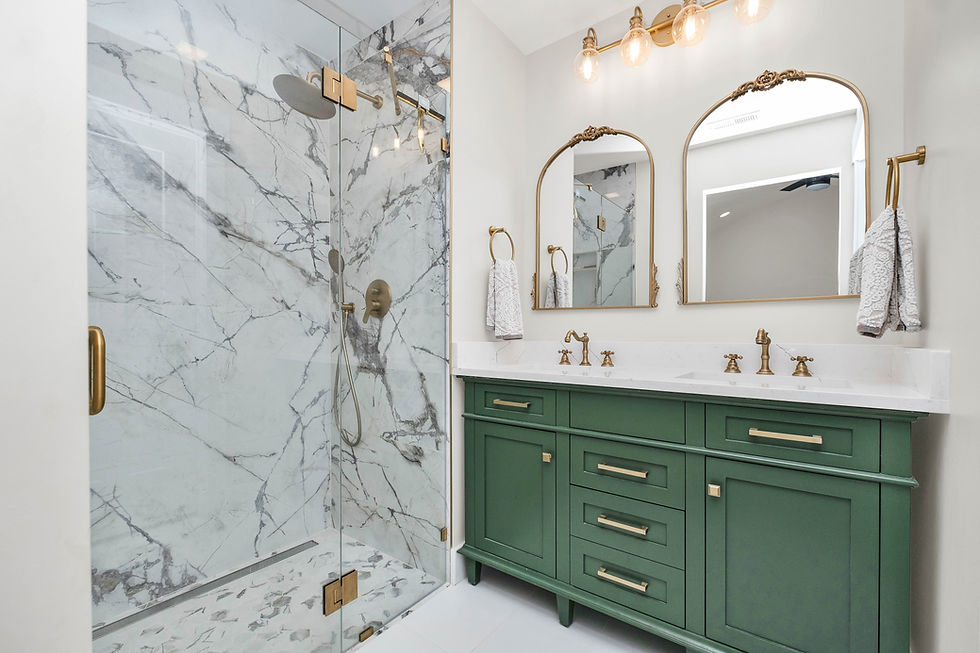
As with kitchens, bathroom renovation needs can vary by neighbourhood, with age playing a big factor beyond cosmetic upgrades. Older homes in Bronte Meadows and Clarke may have cramped layouts with outdated fixtures, poor ventilation, and minimal storage. Newer builds in Ford, Scott, and Boyne offer more functional layouts but are typically finished with basic builder-standard materials that feel generic and date quickly.
A well-planned Milton bathroom renovation addresses comfort and daily function, storage and organization, and visual appeal, all three priorities together, not as an afterthought.
What the Research Says
Bathroom renovations rank among the top three highest-ROI projects in 17 Ontario housing markets, including the GTA, according to the RE/MAX Renovation Investment Report.
A mid-range bathroom remodel typically recoups approximately 75% of its cost at resale, according to CREA and CMHC data (LandArt Ontario ROI Guide).
Spa-inspired bathrooms featuring rainfall showers, heated floors, and soaking tubs are among the fastest-growing renovation categories in Ontario in 2025 (D’Angelo & Sons, 2025).
2025/2026 Bathroom Trends for Milton
Walk-in tiled showers replacing tub/shower combos as the primary feature
Frameless glass shower enclosures are now the standard expectation, not a luxury
Heated porcelain or natural stone tile flooring
Double sinks and extended vanities for shared family bathrooms
Low-flow, water-saving fixtures, which are both eco-friendly and cost-reducing
Monochromatic palettes with natural wood floating vanities and integrated lighting
Scope | Estimated Cost | What Could Be Included |
Basic Update | $10,000 – $18,000 | Fixtures, vanity, toilet, paint, accessories |
Mid-Range Reno | $18,000 – $35,000 | Tile work, new shower, vanity, lighting, storage |
Full Remodel/Ensuite | $35,000 – $60,000+ | Layout changes, heated floors, custom tile, premium fixtures |
Source: RE/MAX Renovation Investment Report; LandArt Ontario ROI Guide (CREA/CMHC); D’Angelo & Sons Ontario Renovation Trends, 2025
What Are the Best Renovation Options for Basements?
Milton basements range from completely unfinished utility spaces in older Clarke and Timberlea homes to basic builder-finished layouts in newer subdivisions. Thanks to changes in Ontario’s Planning Act and Milton’s Additional Residential Unit (ARU) by-law, homeowners now have more flexibility than ever to convert their basement into income-generating rental space, a family room, a home office, or an in-law suite.
Permit Requirements
The Town of Milton requires a building permit for all basement renovations involving: finishing an unfinished space, adding a bathroom or kitchen, making structural changes, or creating a secondary suite. Permits must be obtained before work begins. Inspections are required at multiple stages: framing, insulation, plumbing, and HVAC.
Ontario’s Planning Act now permits up to two additional residential units (ARUs) on a detached, semi-detached, or townhouse lot connected to municipal water and sewer, a significant change that makes legal basement suites far more accessible for Milton homeowners.
What the Research Says
Basement renovations deliver approximately 70% return on investment at resale, based on CREA and CMHC data (LandArt Ontario ROI Guide).
Legal 2-bedroom basement suites in Milton currently rent for $2,000–$2,500/month (all-inclusive), with newer areas like Ford, Boyne, and Harrison reaching $2,500–$3,000/month (Renomod, 2025).
Shifting attitudes toward spending more time at home have fuelled demand for basement conversions, including home gyms, wellness rooms, cinema lounges, and income-generating rental suites (D’Angelo & Sons, 2025).

Popular Basement Renovation Options
Family room/recreation room with open-concept layout
Dedicated home office with soundproofing and fibre-ready infrastructure
Legal secondary suite/basement apartment for rental income
Home gym or wellness space
Multi-purpose flex room with Murphy bed for guests, plus workspace
Typical Basement Renovation Costs in Milton (2025–2026)
Project Type | Estimated Cost | What Could Be Included |
Finished Basement (basic) | $45 – $75/sq.ft. | Insulation, drywall, flooring, lighting, basic layout |
Finished Basement (mid–high) | $75 – $110/sq.ft. | Custom layout, full bath, bar, home office |
Legal Secondary Suite | $75,000 – $125,000 | Separate entrance, full kitchen, fire separation, all permits |
Source: Town of Milton (milton.ca); Ontario Planning Act ARU Amendments; Renomod.ca Milton Legal Basement Guide, 2025; LandArt Ontario ROI Analysis
How Can I Make My Milton Backyard Functional and Beautiful?
Milton backyards vary considerably by neighbourhood. Older areas like Beaty and Bronte Meadows often feature larger lots with mature trees, natural grade changes, and significant landscaping potential. Newer subdivisions in Ford, Scott, and Boyne tend to have smaller, flatter yards that benefit from smart, intentional design to maximize every square foot.
Regardless of yard size, outdoor renovations that add defined living areas, patios, decks, pergolas, and outdoor kitchens consistently deliver some of the strongest ROI of any renovation category.
What the Research Says
Landscape renovations can increase Milton home value by 15–25%, and outdoor living structures add approximately 30% in property value (LandArt Ontario ROI Guide, CREA/CMHC).
Outdoor kitchens are among the highest-ROI additions available, returning 100–200% of their cost in some Ontario markets.
55% of Canadian homeowners say they would landscape their outdoor space to improve resale value, and 43% of Ontario homeowners specifically aspire to outdoor cabana and chef kitchen spaces (Made in CA / Statistics Canada, 2025).
Popular Outdoor Projects
Multi-level composite or pressure-treated wood decks
Interlock stone patios and walkways
Pergolas and shade structures to extend the outdoor season
Retaining walls for sloped lots (common in Beaty and older neighbourhoods)
Outdoor kitchens and built-in BBQ stations
Privacy fencing and landscaping buffers
Low-voltage landscape lighting for ambiance and security

Typical Outdoor Renovation Costs in Milton (2025–2026)
Project Type | Estimated Cost | Benefits |
Pressure-Treated Deck | $8,000 – $18,000 | Cost-effective; requires periodic maintenance |
Composite Deck | $15,000 – $35,000 | Low maintenance, long lifespan, premium look |
Interlock Patio | $10,000 – $25,000 | Durable, versatile, excellent curb appeal |
Pergola / Shade Structure | $8,000 – $20,000 | Extends outdoor season, defines living zone |
Retaining Wall | $5,000 – $20,000+ | Essential for sloped lots; prevents erosion |
Full Outdoor Package | $25,000 – $60,000+ | Deck + patio + landscaping + lighting combined |
Source: LandArt Ontario ROI Guide; Made in CA / Statistics Canada Home Improvement Report, 2025; Energy Kingston Ontario Exterior Renovation ROI Guide
How Do Milton Neighbourhoods Affect Renovation Choices?
Each Milton neighbourhood has its own home age, character, and renovation priorities. Understanding where your home sits in the local market helps ensure your renovation is appropriately scoped, neither overbuilt for the area nor underdelivered relative to comparable homes.
Neighbourhood | Home Age & Style | Typical Renovation Priorities |
Clarke | Older homes, split-level layouts, smaller kitchens | Kitchen expansion, bathroom modernization, basement finishing |
Timberlea | Mid-90s to early 2000s builds, larger lots | Kitchen upgrades, bathroom refreshes, deck additions |
Beaty | Early 2000s, large lots, mature trees, traditional style | Open-concept kitchen, landscape renovations, retaining walls |
Bronte Meadows | Mix of older bungalows and semis | Full renovations, secondary suites, energy upgrades |
Ford / Scott | Newer subdivisions, builder-grade finishes | Kitchen/bath upgrades, basement finishing, outdoor spaces |
Hawthorne Village | Mix of old and new, family-focused community | Kitchens, bathrooms, functional basements, outdoor living |
Harrison / Boyne | Newest builds, modern layouts, 10ft ceilings | Premium finishes, smart home integration, landscaping |
Source: RE/MAX Milton Market Guide; Bungalowfinder.ca Milton Market Analysis, 2025; Town of Milton neighbourhood data

CBS regularly works across Beaty, Bronte Meadows, Timberlea, and Milton’s newer subdivisions. Older neighbourhood homes benefit most from kitchen expansions and open-concept conversions, while newer subdivision homes in Ford, Scott, and Boyne are best served by upgrading builder-grade finishes across kitchens, bathrooms, and outdoor spaces.
How Much Value Could My Renovation Add To My Milton Property?
Renovation costs in Milton are influenced by the home's age, neighbourhood standards, scope of work, and material choices. The table below shows 2025–2026 market pricing for the Halton Region and the GTA, along with typical return-on-investment benchmarks to help you plan.
Room / Project | Typical Range | Key Cost Drivers | Est. ROI |
Kitchen | $25,000 – $150,000+ | Cabinetry, countertops, layout changes | 65–80% |
Bathroom | $10,000 – $60,000+ | Fixtures, tile, shower, layout | 70–75% |
Basement (Finished) | $45–$110/sq.ft. | Layout complexity, bath, bar | 70% |
Legal Secondary Suite | $75,000 – $125,000 | Permits, entrance, kitchen, fire sep. | Income + equity |
Deck (Composite) | $15,000 – $35,000 | Size, material, railings, stairs | 75–80% |
Patio / Interlock | $10,000 – $25,000 | Square footage, materials, drainage | 15–25% value add |
Full Outdoor Package | $25,000 – $60,000+ | Deck + patio + landscaping + lighting | 30%+ value add |
Source: Bacvar Building 2026; Smart Reno GTA 2026; LandArt Ontario ROI Guide (CREA/CMHC); RE/MAX Renovation Investment Report; Statistics Canada / Made in CA 2025
What Design Styles Should I Choose?
Design choices should reflect your personal taste and your neighbourhood’s character. In Milton, transitional and contemporary styles consistently offer the best combination of broad market appeal and long-term value. Highly personalized choices, while satisfying, can reduce resale appeal if they deviate significantly from area norms.
Kitchens
Contemporary and transitional styles with clean lines and minimal hardware
Neutral palettes: white, greige, warm oak, charcoal island accents
Quartz or engineered stone countertops over granite for lower maintenance
Integrated or panel-ready appliances in higher-end Milton kitchen renovations
Mixed materials: matte cabinetry + natural wood open shelving + stone backsplash
Bathrooms
Transitional or classic styles with timeless tile choices for long-term appeal
Large-format tile (24” x 48” or larger) for a spacious, modern feel
Frameless glass shower enclosures are the baseline expectation
Floating vanities with integrated lighting above or below
Niche shelving and built-in storage to maximize function in shared bathrooms
Basements
Multi-purpose, flexible layouts that adapt as family needs change
Luxury vinyl plank (LVP) flooring — durable, moisture-resistant, cost-effective
Pot lighting throughout for a finished, bright appearance
Defined zones: work, play, storage — separated without hard walls where possible
Outdoor Spaces
Composite decking for low-maintenance, long-lasting curb appeal in Milton’s climate
Natural stone and interlock for patios complements both older and newer area homes
Pergola structures to define outdoor living zones year-round
Low-voltage landscape lighting for ambiance and security
Energy Efficiency and Sustainability: A Growing Priority for Milton Homeowners

Energy efficiency has moved from a “nice to have” to a core consideration in renovations for Milton homeowners. With energy costs rising and environmental awareness growing, renovations that reduce utility bills and minimize environmental impact are not only in increasing demand but also deliver measurable financial returns at resale.
What the Research Shows
80% of Canadians say sustainability is an important factor when making home improvements (Statistics Canada / Made in CA, 2025).
ENERGY STAR®-certified windows and doors can improve energy efficiency by up to 20%, and may qualify for federal and provincial rebates and incentives.
Triple-pane windows, improved insulation, and heat pumps are increasingly valued for both reducing utility bills and lowering carbon emissions (All Canadian Renovations, 2025).
Some studies suggest energy-efficient upgrades reduce annual energy costs by up to 30%.
Eco-Focused Renovation Upgrades Worth Considering
ENERGY STAR®-rated appliances across kitchens and laundry rooms
Triple-pane window upgrades for improved comfort, noise reduction, and energy savings
Enhanced insulation in basements and attics — critical in older Milton homes
Heat recovery ventilation (HRV) systems for improved indoor air quality year-round
Low-flow plumbing fixtures in bathrooms and kitchens
LED lighting throughout — pot lights, under-cabinet strips, and landscape fixtures
Source: Made in CA / Statistics Canada Home Improvement Report, 2025; D’Angelo & Sons Ontario Renovation Trends, 2025; All Canadian Renovations (ACR) 2025 Trends Report; Energy Kingston Ontario ROI Guide
Do I Need a Permit for My Renovation?
The Town of Milton, under the Ontario Building Code Act, requires building permits for most structural and significant renovation projects. Working without a permit can result in fines, stop-work orders, insurance complications, and serious issues at resale.
Projects That Require a Building Permit in Milton
Finishing an unfinished basement
Adding or modifying plumbing (new bathroom, kitchen sink relocation, adding a wet bar)
Structural changes (removing or adding walls, modifying load-bearing elements)
Creating a secondary suite or legal basement apartment
Building or enlarging a deck over 600mm (24”) above grade
Adding or enlarging windows or doors
Pool installations (above-ground or in-ground)
Projects That Generally Do Not Require a Permit in Milton
Cosmetic updates: painting, non-structural flooring, cabinetry replacement (no plumbing changes)
Fixture swaps: toilet, faucet, light fixture, provided no plumbing is relocated
Small detached sheds under the minimum size threshold
Important: Permit rules apply consistently across Milton neighbourhoods, including Old Milton, Beaty, Dempsey, Clarke, and all newer subdivisions. Properties near conservation areas or in heritage districts may require additional approvals from Conservation Halton.
Source: Town of Milton Building Permits (milton.ca); Ontario Building Code Act; Team Shane Halton Permit Guide, 2025
How Can Creative Building Solutions Help Milton Homeowners?

At Creative Building Solutions, we understand that every home is different. Whether you’re in a mature Beaty neighbourhood home, a Timberlea classic, or a newly built Boyne subdivision property, our renovation process is built around understanding your home, your neighbourhood, and your goals before a single nail is screwed in.
1
Free On-Site Consultations
We assess your home, existing conditions, and goals in person, not over the phone.
2
Detailed Project Planning
We develop a comprehensive plan covering design, materials, permits, and timeline.
3
Transparent Quoting
You receive a clear, itemized written quote before any work begins. No surprises.
4
Permit Management
We handle all Milton building permit applications, drawings, and inspections on your behalf.
5
Quality Craftsmanship
Every kitchen, bathroom, basement, and outdoor space is completed to the highest standards by experienced tradespeople.
6
Local Expertise
We know Milton’s neighbourhoods, its building requirements, and which renovations deliver the best value in this specific market.
Whether you’re planning a kitchen transformation, bathroom upgrade, basement conversion, or complete outdoor living space, Creative Building Solutions delivers results that improve your daily life and protect your investment.


Comments